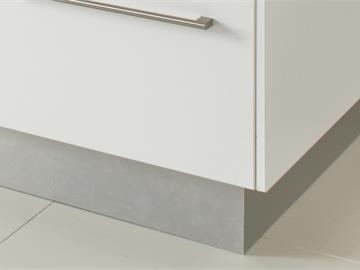
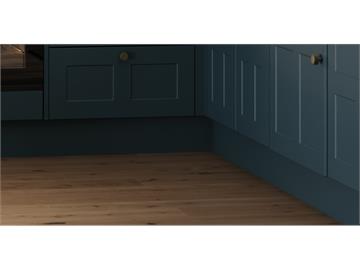
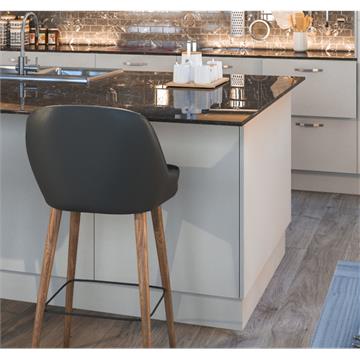
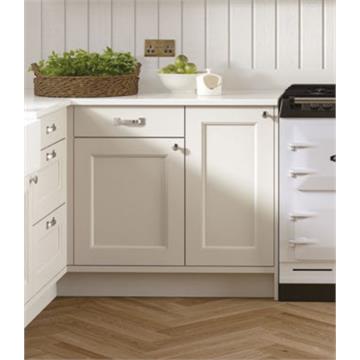
A kitchen plinth — often called a kickboard — is the removable strip of board that runs along the floor at the base of your cabinets. Its job is to conceal the adjustable legs that support your base units, closing off the gap underneath so your kitchen looks neat and finished from worktop to floor.
Why do you need a plinth?
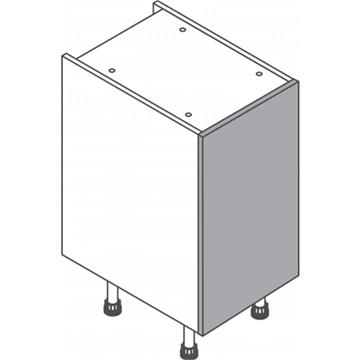
Flat-pack base units do not sit directly on the floor. Instead they stand on adjustable plastic legs, which let you level the cabinets on an uneven floor and set them all to a consistent height. Those legs would otherwise be on full view, so the plinth clips onto the front of them to hide the legs, keep out draughts and stop crumbs, dust and spills disappearing beneath your units.
Standard plinth height and fitting
Base units are 720mm high and sit on legs that lift them roughly 150mm off the floor, giving a worktop height of around 900mm once the unit and worktop are in place. The plinth fills that gap at the bottom. It is normally supplied as a long length in a finish that matches your doors, ready for you to cut to size and clip onto the legs using push-fit clips — no permanent fixing required, so it can be pulled off for cleaning or access to pipework.
A neat finishing touch
For the best result, add a plinth seal along the bottom edge. This flexible strip closes the gap between the plinth and the floor, keeping dirt and moisture out and giving a professional, wipe-clean finish.
Need help choosing the right plinth for your units? Call us on 02920 007 948 or email info@flatpackkitchens.co.uk, or browse our kitchen cabinets to get started.