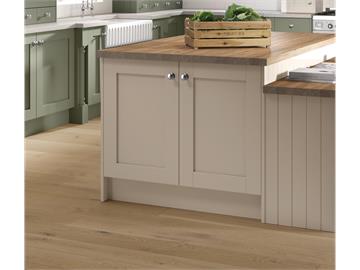
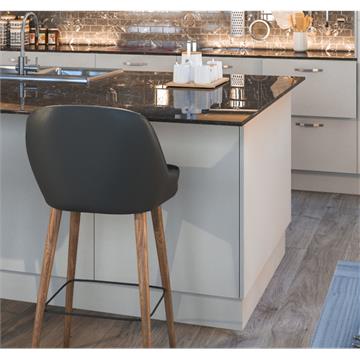
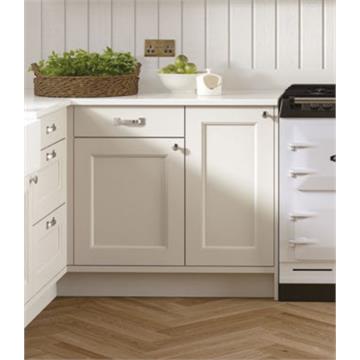
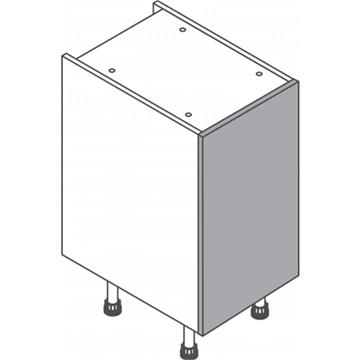
Standard kitchen base units are 720mm high. This is measured for the carcass alone; once the unit is stood on its adjustable legs and a worktop is fitted on top, the finished worktop height comes to around 900mm — the comfortable, ergonomic working height used across UK kitchens.
How the height adds up
- Carcass: 720mm high.
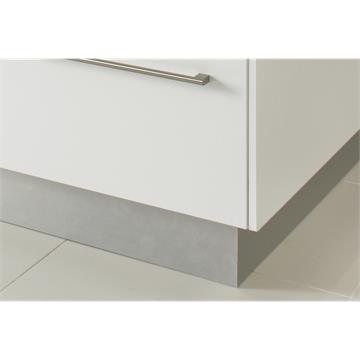
- Adjustable legs: roughly 150mm, hidden behind the plinth and used to level the units.
- Worktop: adds its own thickness on top.
Together these bring the working surface to approximately 900mm from the floor. Because the legs adjust, you can fine-tune this to level the run on an uneven floor or raise it slightly to suit taller users.
Base unit depth and width
Base units are 570mm deep, or around 590–600mm once the doors are fitted. Widths run from 300mm up to 1000mm in set increments, so you can plan a run that fills your space precisely and leaves room for appliances. This consistent sizing is what lets worktops, plinths and appliances line up neatly across the whole kitchen.
Why 900mm matters
A worktop height of around 900mm suits most people for food preparation without stooping, and keeps your units level with standard freestanding appliances such as dishwashers and washing machines for a seamless finish.
Planning your layout? Call 02920 007 948 or email info@flatpackkitchens.co.uk, or read our guide to planning your kitchen.