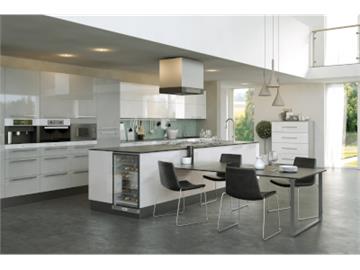
Both a kitchen island and a peninsula give you extra worktop, storage and a natural social hub — the difference is how they connect to the rest of the room. An island is a freestanding block of units in the middle of the kitchen with space to walk all the way around it. A peninsula is attached at one end to an existing run of units or a wall, so it projects into the room like a jetty rather than standing on its own.
Kitchen islands
An island works best in a larger, open-plan kitchen. Because you need to move around all four sides, allow roughly 1000mm of clear circulation space on every side so doors, drawers and appliances have room to open and people can pass comfortably. In return you gain a real centrepiece — extra prep space, seating for casual dining, and the option to house a hob, sink or additional storage.
Kitchen peninsulas
A peninsula delivers many of the same benefits — a breakfast bar, more worktop and storage, and a way to divide the room — but takes up less floor space because it only needs clearance on three sides. That makes it the better choice for smaller or narrower kitchens, or where a full island simply will not leave enough room to move. It is also a great way to turn an L-shaped layout into a more sociable U-shape or galley.
Which is right for you?
- Choose an island if you have a large, open room and want a standalone focal point with access all round.
- Choose a peninsula if space is tighter, or you want to zone an open-plan area without sacrificing walkways.
Whichever you choose, remember to plan the circulation space early and think about whether you want to run services such as water or electrics to it.
Thinking about an island or peninsula? Call 02920 007 948 or email info@flatpackkitchens.co.uk, or read our open-plan kitchen guide.