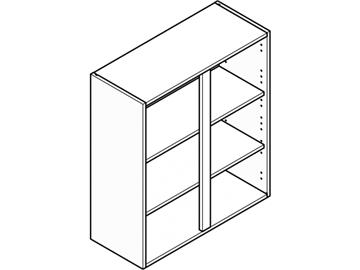
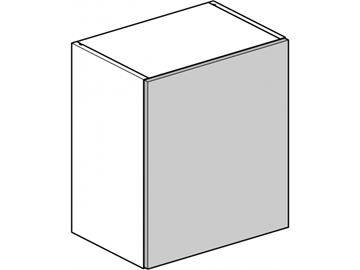
Kitchen wall units come in three standard heights — 575mm, 720mm and 900mm — with widths ranging from 300mm up to 1000mm. Choosing the right combination lets you match your wall storage to your ceiling height, your base units and the look you want to achieve.
Standard wall unit heights
- 575mm — the most common height, leaving a comfortable gap above the worktop and lining up neatly with tall and larder units.
- 720mm — a taller unit that gives extra storage and can be run right up to a standard ceiling for a fitted, floor-to-ceiling look.
- 900mm — the tallest option, ideal for maximising storage or aligning the tops of your wall units with a tall larder run.
Wall unit widths
Widths typically run in set increments from 300mm to 1000mm, so you can fill a run precisely. Narrow units suit awkward corners or a single spice pull-out, while wider units give generous storage for crockery and glassware. Bridging and glazed units are also available to break up a long run and add interest above a hob or sink.
Getting the layout right
Wall units are usually hung so there is around 450mm of clearance between the worktop and the underside of the unit. Mixing heights and widths — and adding cornice and pelmet on top and bottom — helps your kitchen feel purpose-built rather than assembled from off-the-shelf boxes.
Not sure which sizes will work in your space? Call 02920 007 948 or email info@flatpackkitchens.co.uk, or explore our range of cabinets.